Taylor Wimpey's illustrative masterplan for the site at Western Road is informed by the site's identification as a potential location to meet housing needs in a Draft Development Strategy, which is informing the emerging new Bromsgrove Local Plan. It has also been shaped by analysis of existing site features. The emerging outline vision is to provide a landscape-led extension to Hagley that responds positively to the village and its wider countryside setting, strengthens ecological connectivity, respects local character, and delivers a distinctive, well-connected and sustainable new neighbourhood.
The development proposals include:
- Up to 350 high-quality, energy-efficient homes in a range of styles and tenures.
- 50% provided as affordable housing, including shared ownership homes that would appeal to first-time buyers. There is also the potential for discount market homes to be provided as part of the affordable mix.
- A landscape-led approach to development, with a significant proportion of the site area provided as high-quality new landscaped public open space and biodiversity areas.
- Maximum retention of existing landscape features where possible, such as mature trees and hedgerows, bolstered by extensive new planting.
- An existing bridleway passing through the site will provide connections to a network of new walking and cycling routes through green corridors within the development.
- Outdoor recreational facilities including play areas for young people.
A package of financial investment to support local services and infrastructure.
The proposed development is homebuilder-led, with Taylor Wimpey taking the scheme through the entire process from outline planning to delivery, providing consistency and certainty for the wider community.
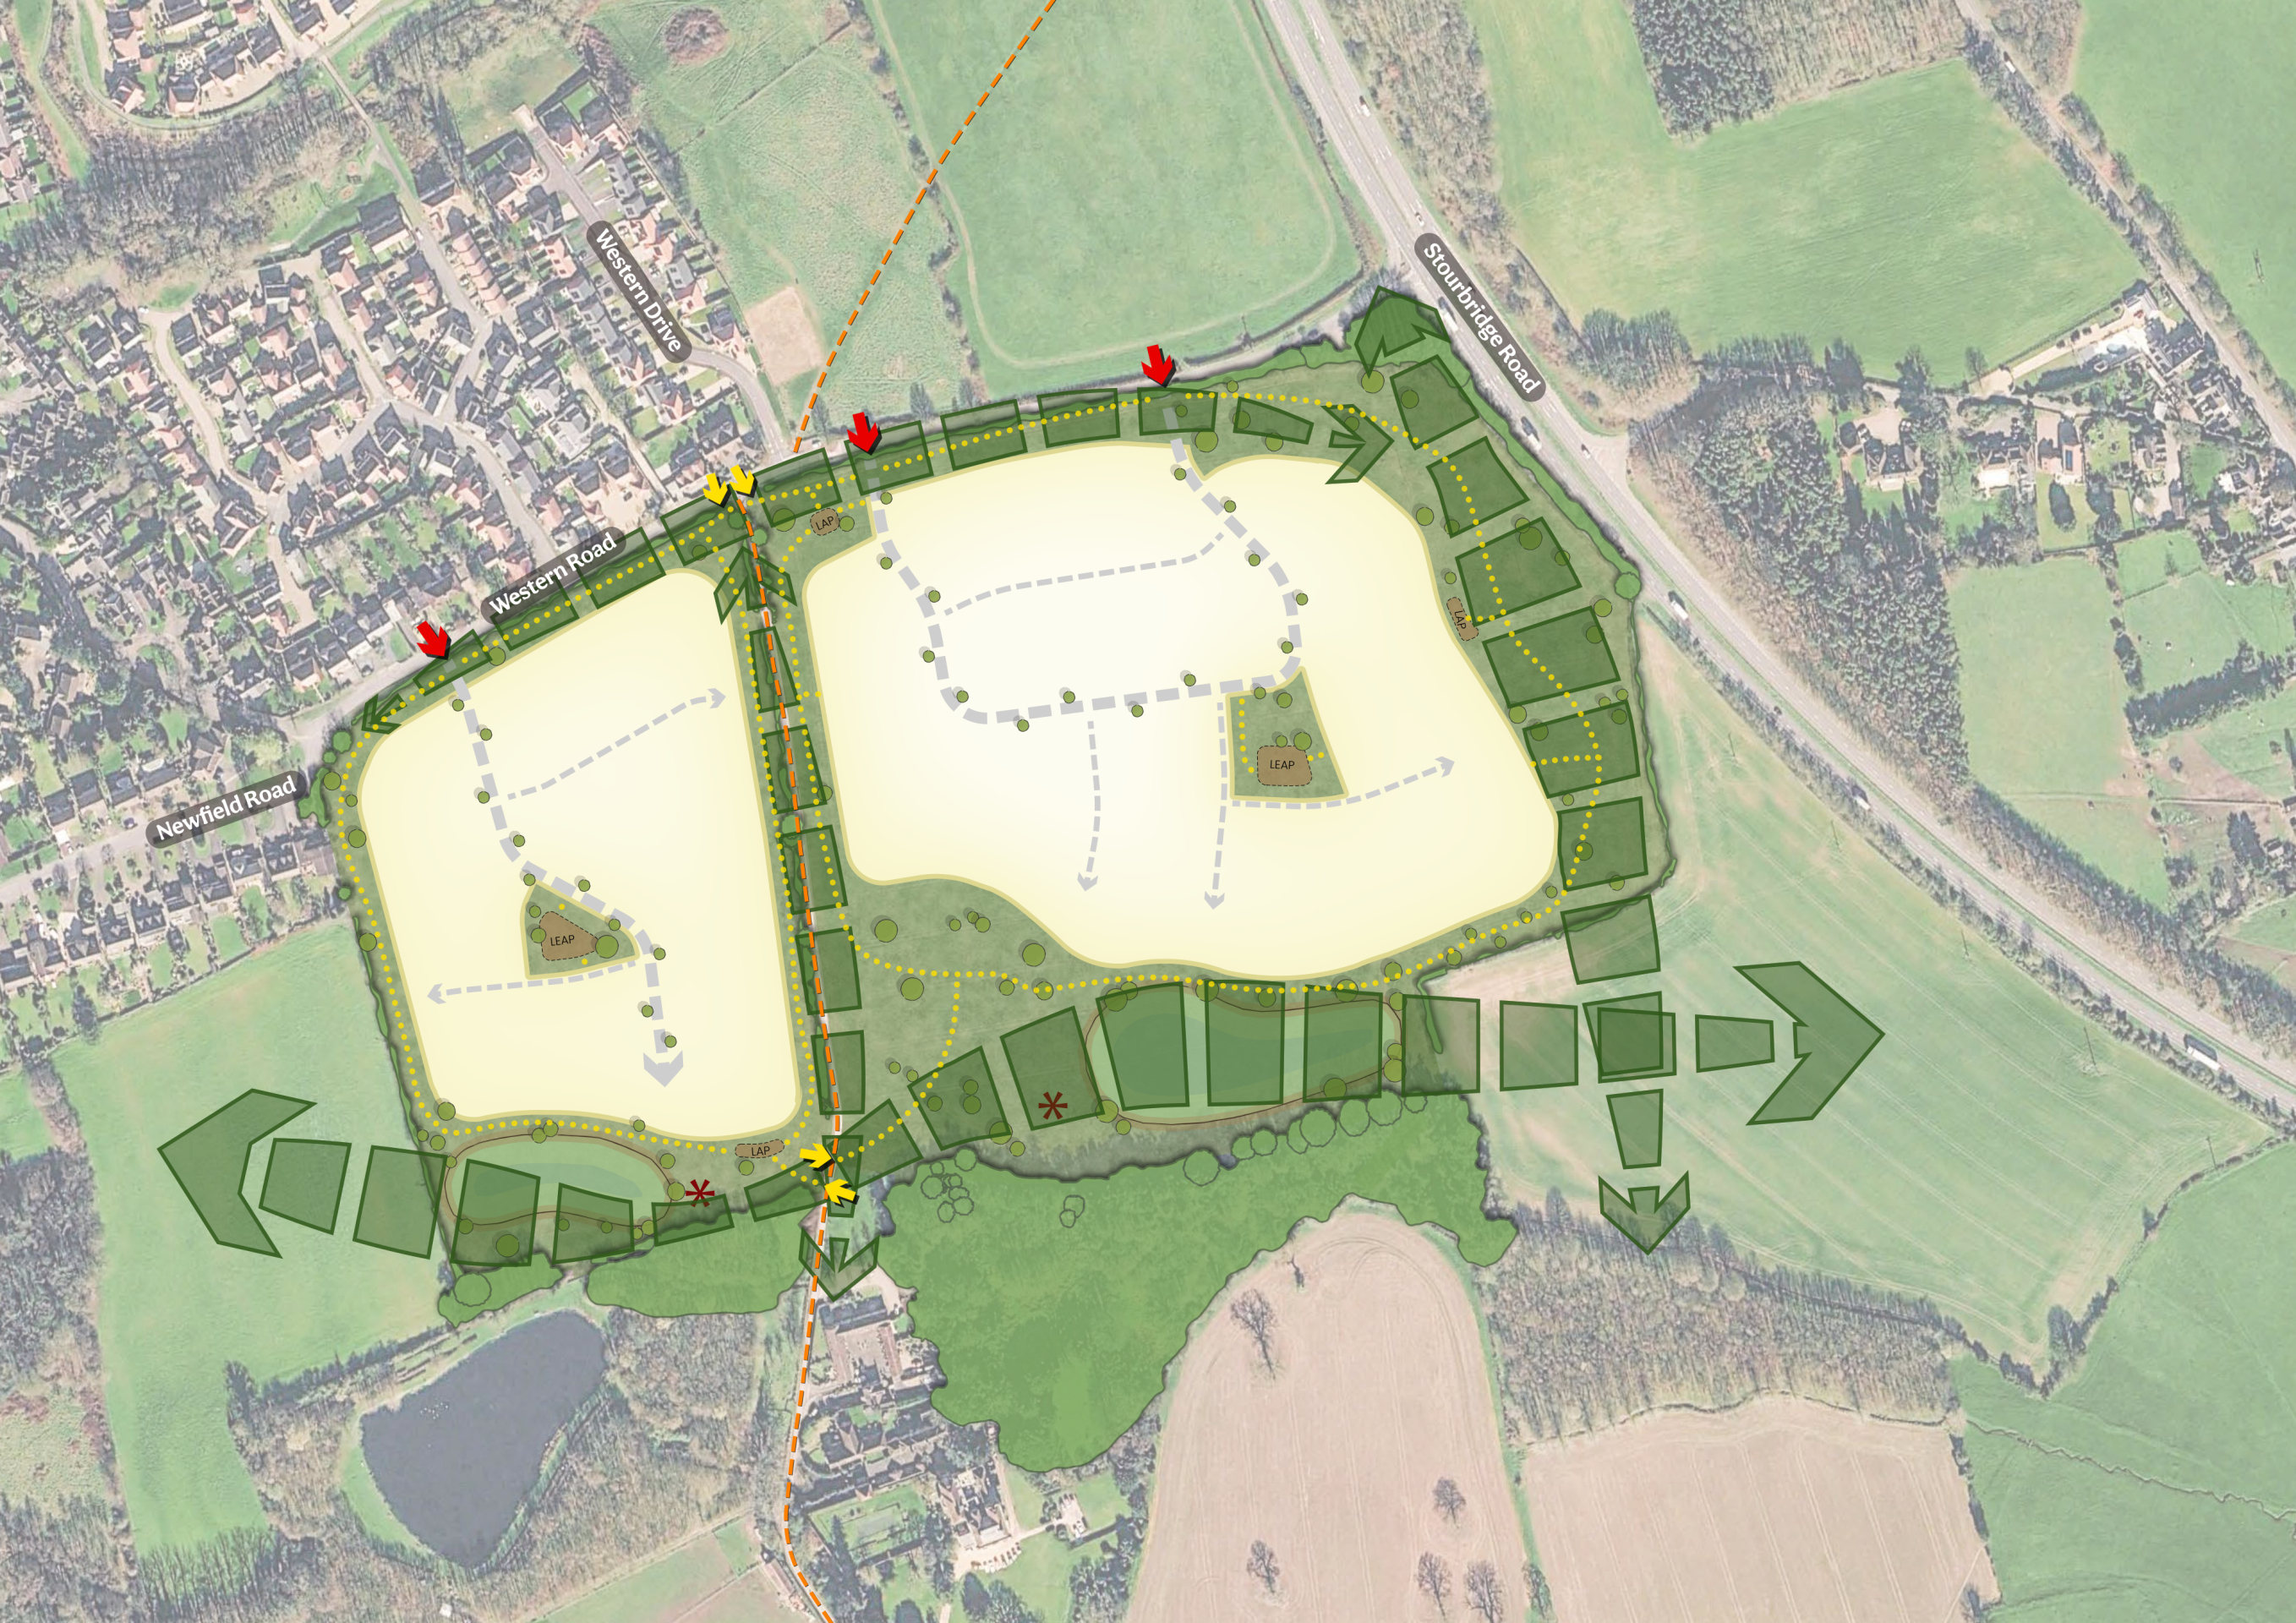
An early-stage illustrative concept plan showing how the new neighbourhood could look – click to open interactive map